 EN
EN NL
NL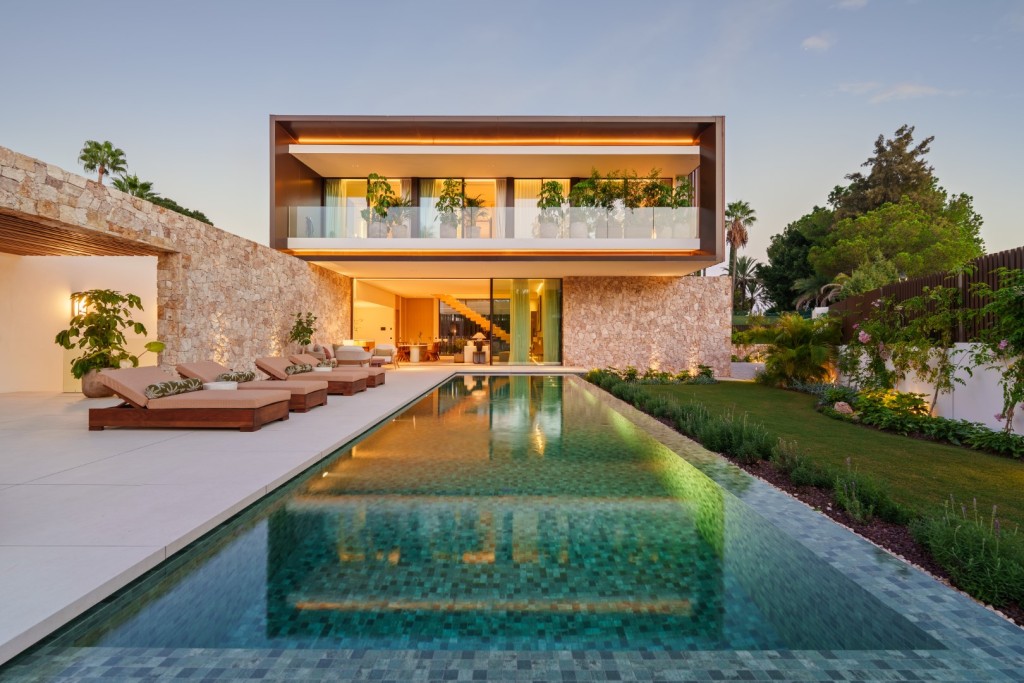

Villa Golden Mile € 5.995.000,-
Golden Mile
from € 5.995.000,-
DESCRIPTION
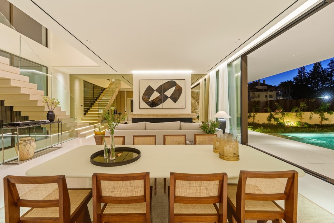
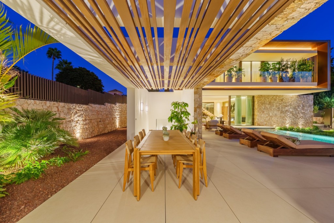
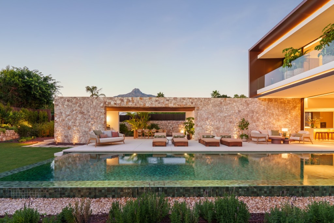
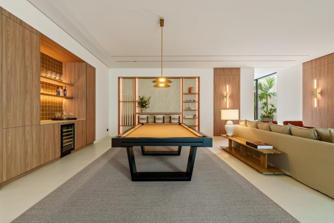
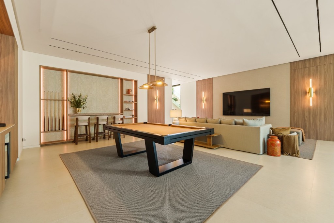
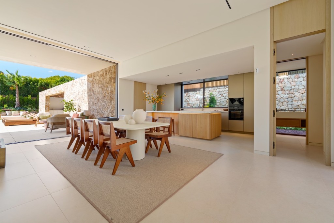
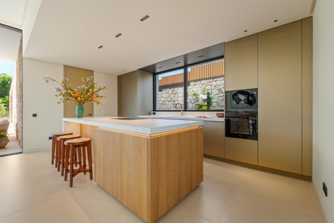
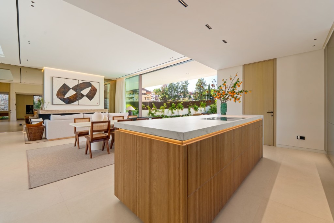
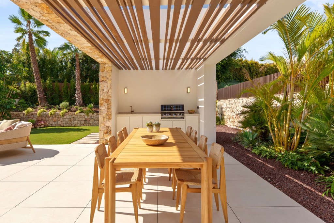
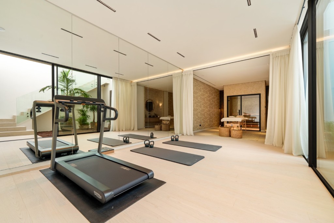
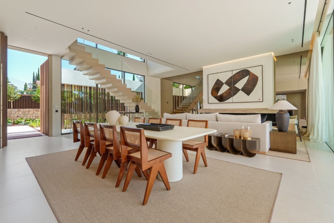
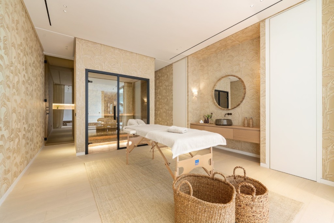
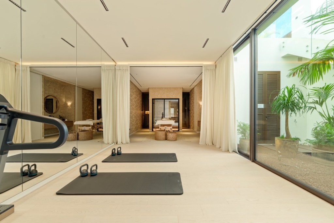
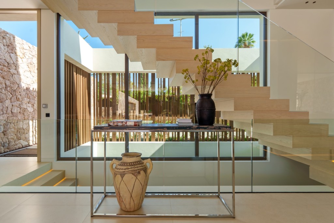
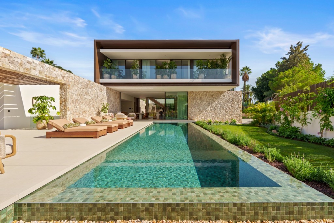
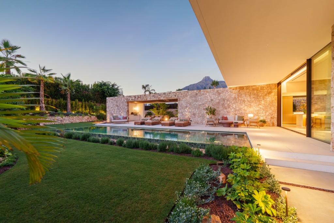
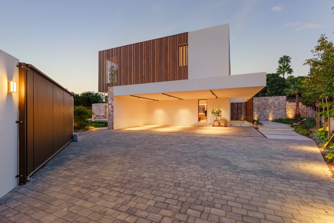
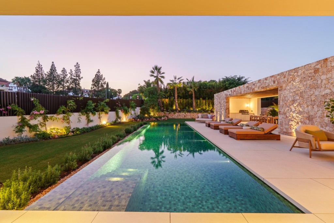
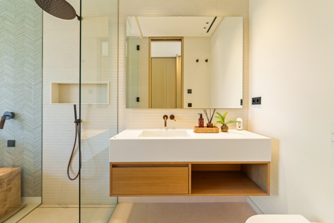
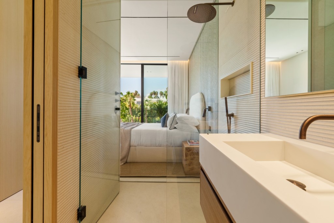
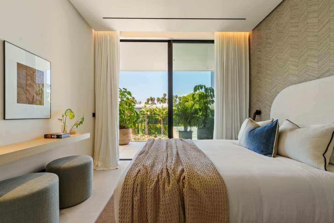
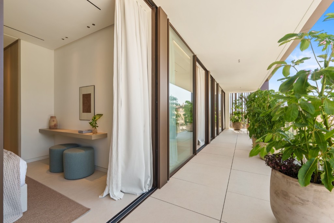
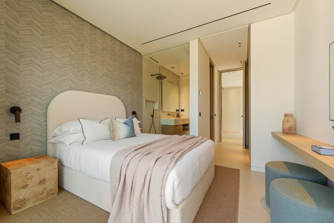
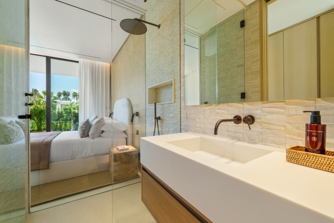
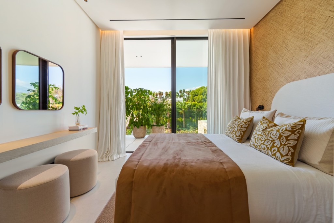
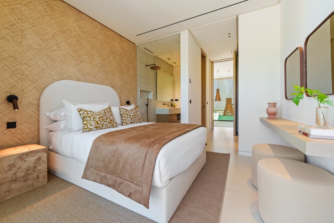
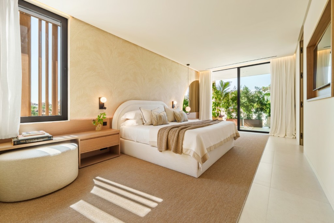
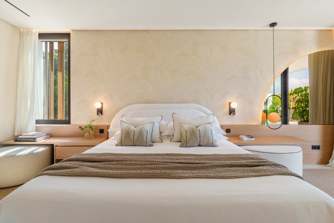
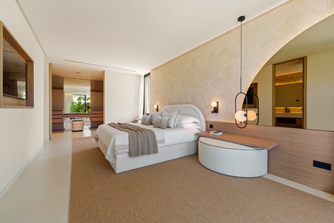
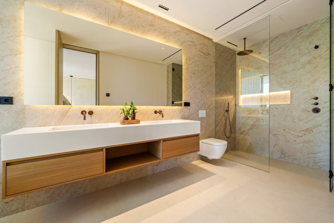
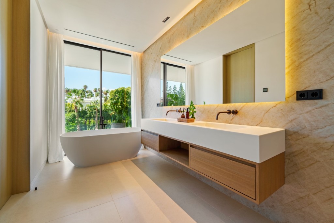
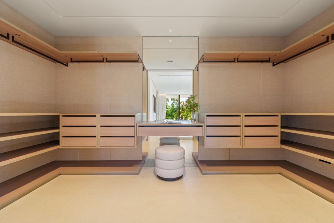
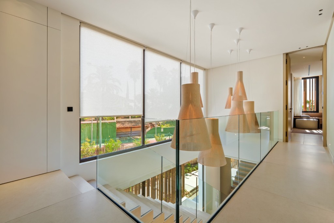
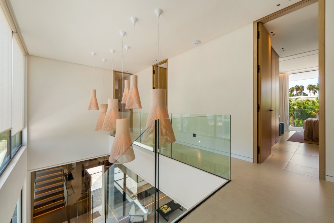
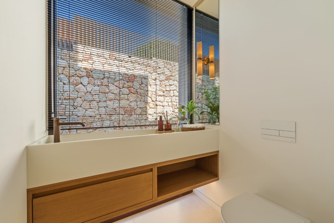
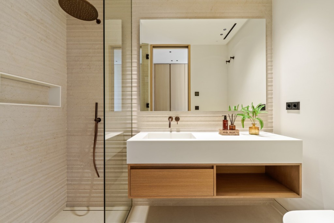
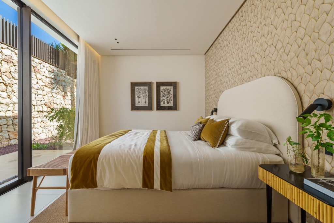
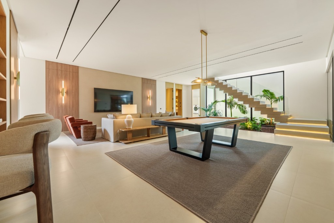
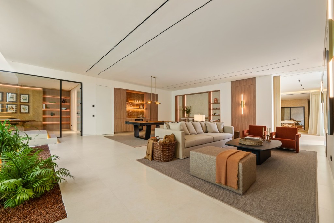
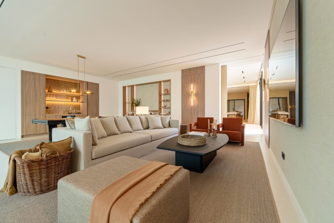
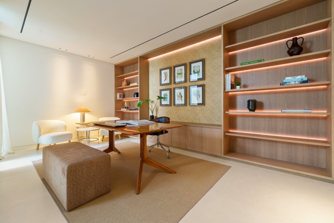
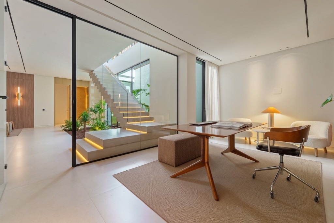
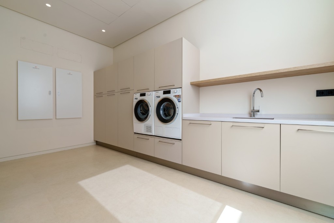
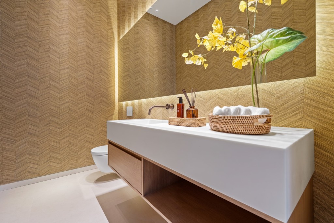
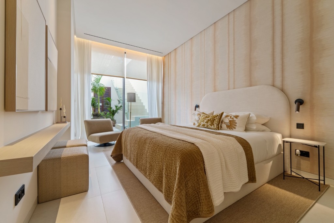
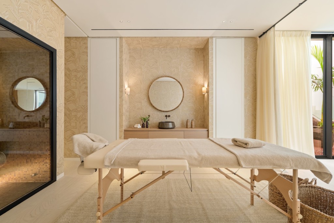
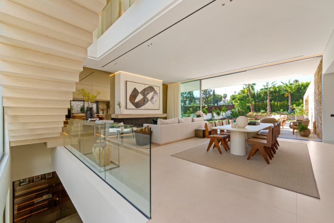
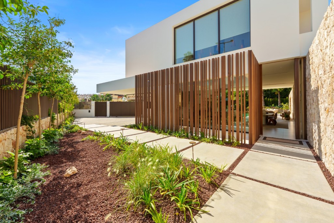
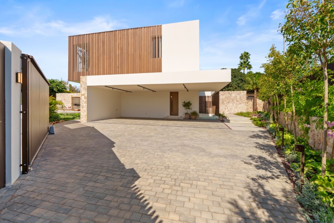
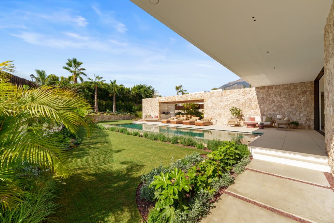
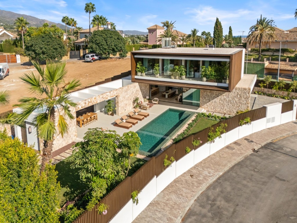
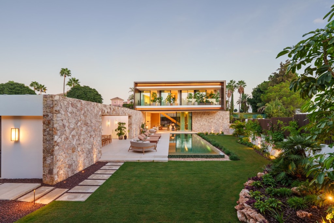
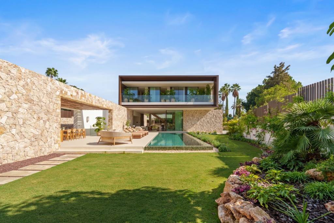
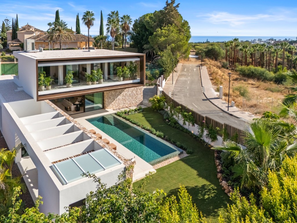
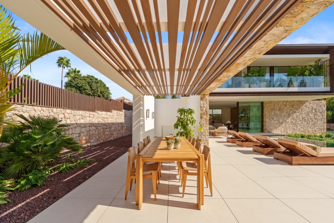
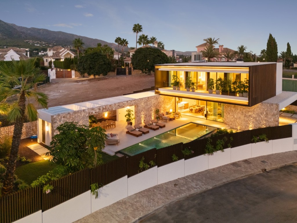
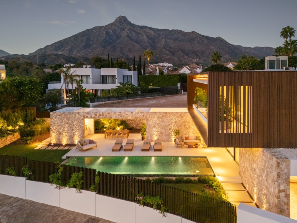
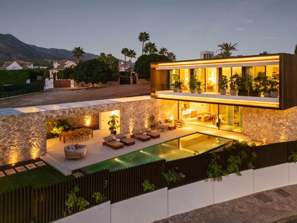
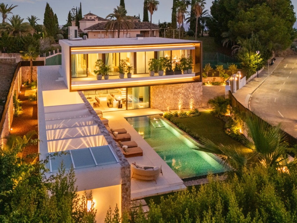
This contemporary villa is located in the prestigious Lomas de Marbella Club on Marbella’s Golden Mile. Set on a 1,010 m² plot with 516 m² of living space and 763 m² of terraces, it combines elegant design, privacy, and a calm Mediterranean atmosphere. Built in 2025, the home features 5 bedrooms and a layout designed for both social living and private comfort. The main floor offers an open-plan living and dining area with a fitted kitchen, floor-to-ceiling glass doors, and direct access to landscaped gardens and generous terraces. The upper level includes serene bedroom suites, including a primary suite with walk-in closet and luxurious bathroom. The lower level is devoted to wellbeing and leisure, with a spa, hammam, gym, wine room, office, playroom, and a guest bedroom with garden and pool access. Outside, the property offers a private pool, outdoor lounge, dining area, and fully equipped kitchen, creating an ideal setting for entertaining and relaxed alfresco living. With high-end finishes, air conditioning, parking, and a southwest orientation, this villa is a refined sanctuary in one of Marbella’s most sought-after areas.


Bedrooms: 5
Bathrooms:
Lot size: 1010m²
Living area: 516m²
Pool: yes
Garden: yes
Parking: yes
Cooling: yes
Storage: no
Elevator: no
Completion: 2025
Floor: Yes
| AREA |
|---|
| Modern Style Contemporary style Newly Built Detached Villa Luxury Fittings Fitted Kitchen Fitted wardrobes Double Glazing Windows Air Conditioning Hot/Cold Spa Turkish bath Gym Various Terraces Living Room With Fireplace High Ceilings Swimming pool Built Barbecue |
REQUEST FOR MORE INFORMATION
Please fill in the form below to receive more information about this new development. (* are required fields)
You can also contact the office by e-mail or phone:
+34 952 830 378 / +34 677 670 480
SEND US AN ENQUIRY
Please consider to accept our privacy policy
Alternatives
![[alt]](https://cdn.resales-online.com/public/cuehcac1vp/properties/nqd9olb8vied427/w1200/1-7980e48d732b6fc85c14b43b94d2aa54.jpg?v=1776424057)
![[alt]](https://cdn.resales-online.com/public/le17760puz/properties/079483c5dd2111eebeb70217bc231ef4/w1200/1-7980e48d732b6fc85c14b43b94d2aa54.jpg?v=1779947328)
![[alt]](https://cdn.casadelmar.nl/property-images/INC952757/264196.jpg)
![[alt]](https://cdn.casadelmar.nl/property-images/INC914365/269319.jpg)

 Sign up for the newsletter